
From hotels and clubs to dining, offices and private villas, Yupin Space integrates design, construction, whole-house customisation and styling to bring every scheme from drawing to finished space.
The projects below are completed commercial and residential interiors from recent years, spanning hotels, clubs, dining, offices, healthcare, residences, villas and duplexes.
Click a project card to view the details
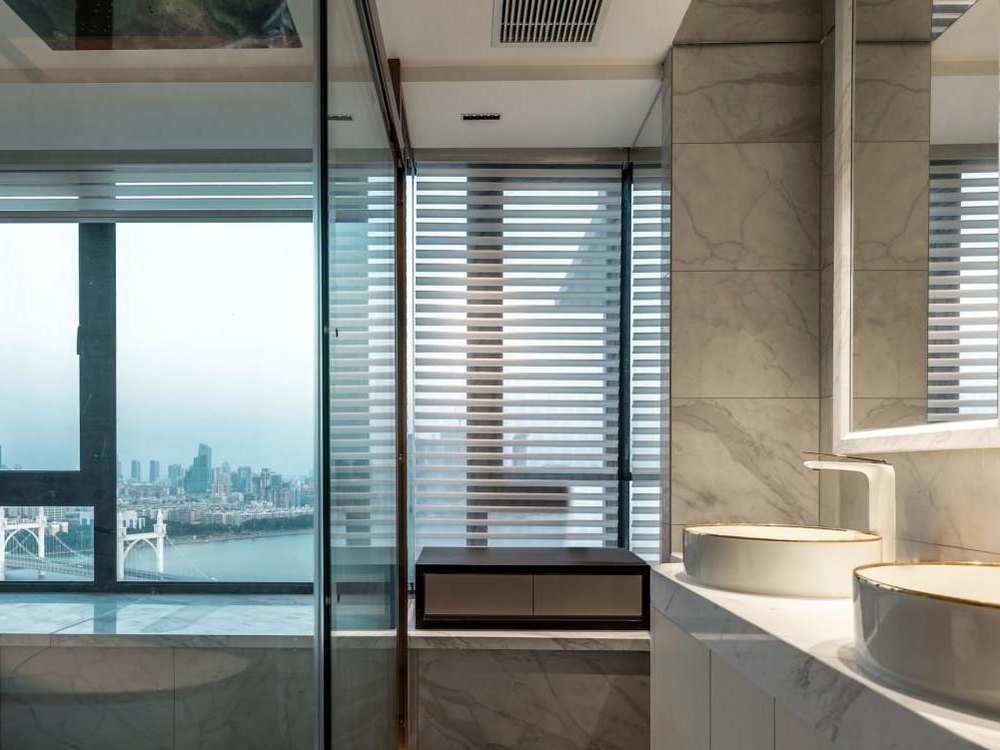
The master suite combines timber finishes with a window-side lounge. Corner glazing brings in the sea view, while wardrobe and desk are integrated along the wall.
Zhuhai · Residence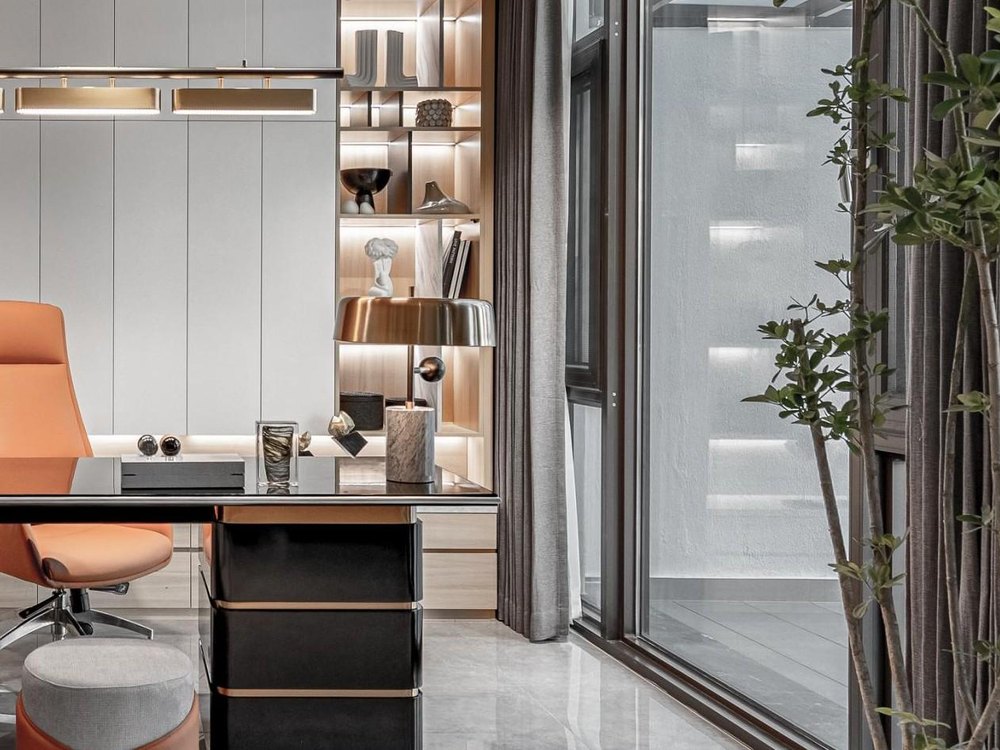
A glass gallery links courtyard and interior, with study, living and dining arranged along the axis so inside and outside flow into each other.
Zhuhai · Villa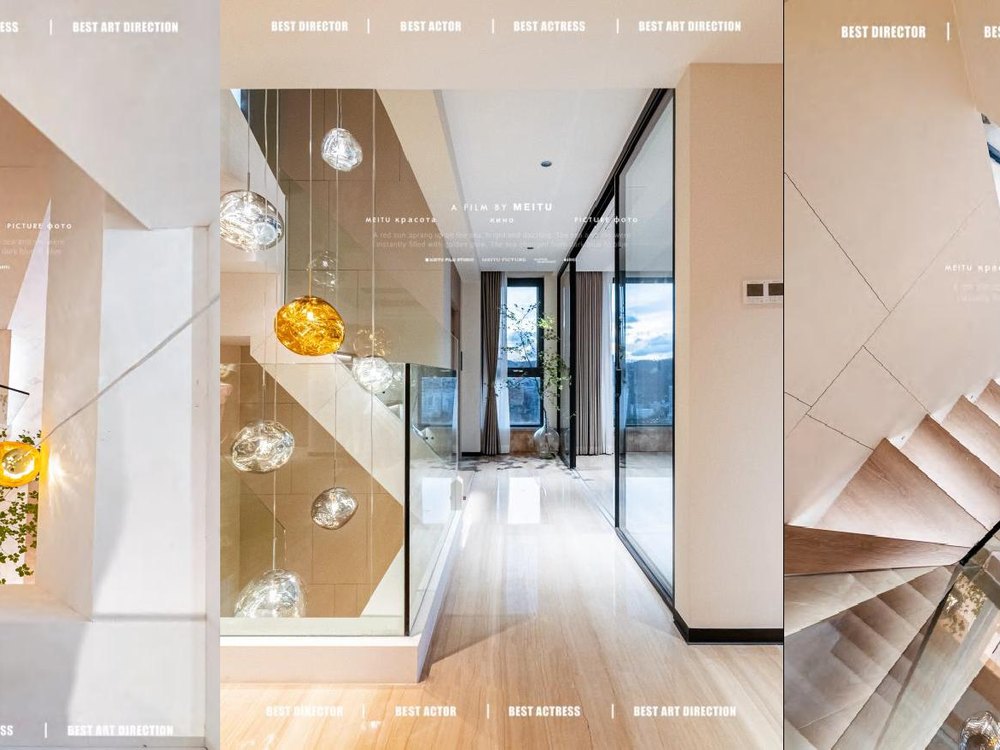
The double-height living room and stair form the heart of the home. Dining, living and the upper landing step up in sequence, unified by timber and pale stone.
Zhuhai · Duplex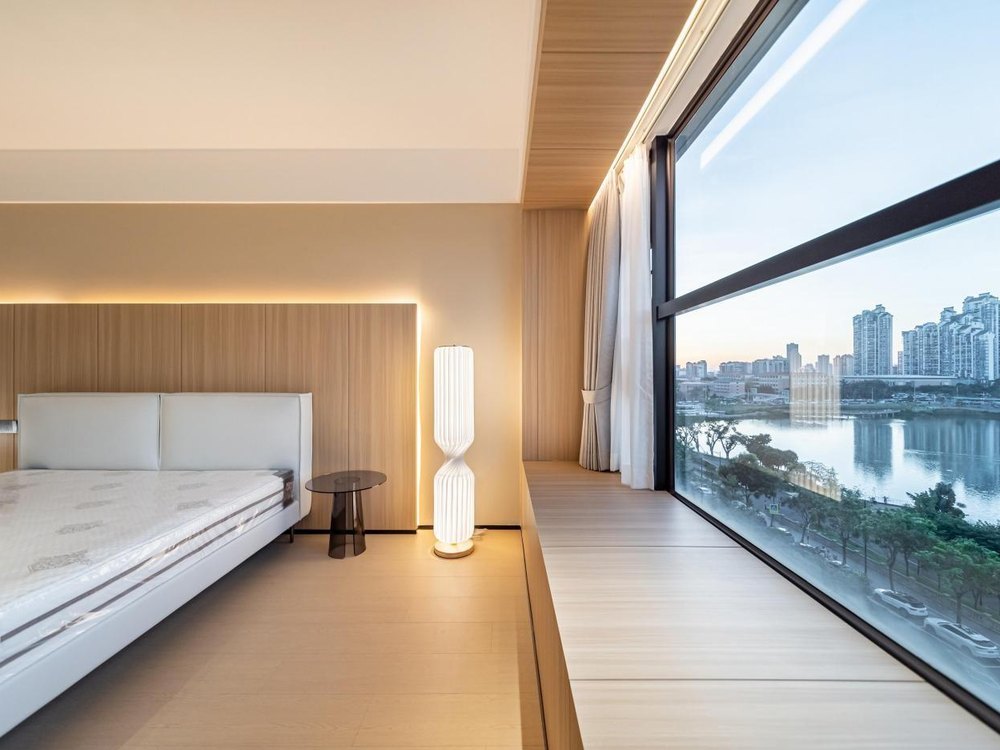
This approximately 130 sqm apartment centres on the master suite. Corner windows frame the city, with wardrobe, dressing and rest areas integrated along the walls.
Zhuhai · ResidenceFrom hotels, clubs and restaurants to offices and private homes, Yupin Space delivers integrated design and execution. Let us hear about your project.