End-of-season furniture sale — up to 50% off Learn more
Limited-time offer on new arrivals — save up to 50%
Hongshu Bay
Residential projects Residence

Hongshu Bay

Zhuhai · Residence

PROJECT OVERVIEW

About this project

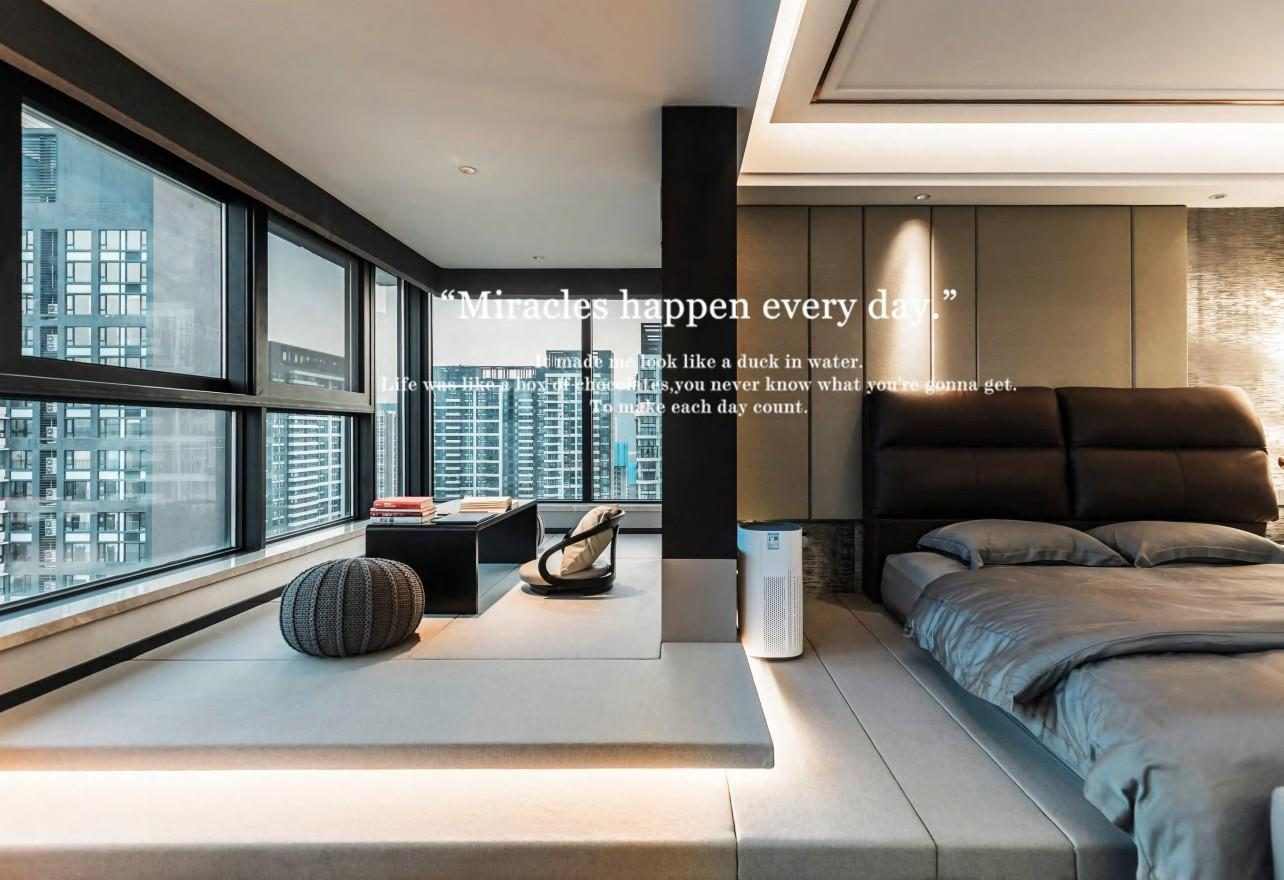
The master suite combines timber finishes with a window-side lounge. Corner glazing brings in the sea view, while wardrobe and desk are integrated along the wall.

From space planning and material selection to construction and styling, a consistent language runs through the project so the design stays whole in reality.

Design thinking

From brief to completion, this is the design logic behind the project.

01

Background

Located in Zhuhai, the project brief called for better daylight, storage and family interaction within the existing structure, along with clear expectations for material quality and everyday maintenance. Starting from daily habits, the team reworked the relationship between shared and private zones.
02

Design strategy

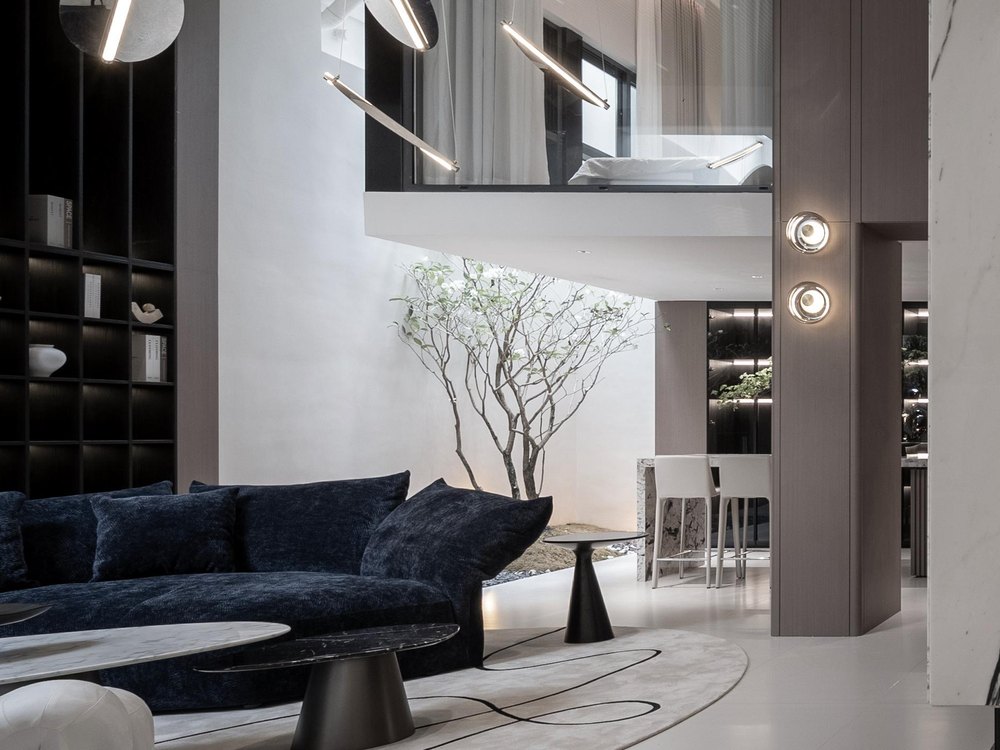
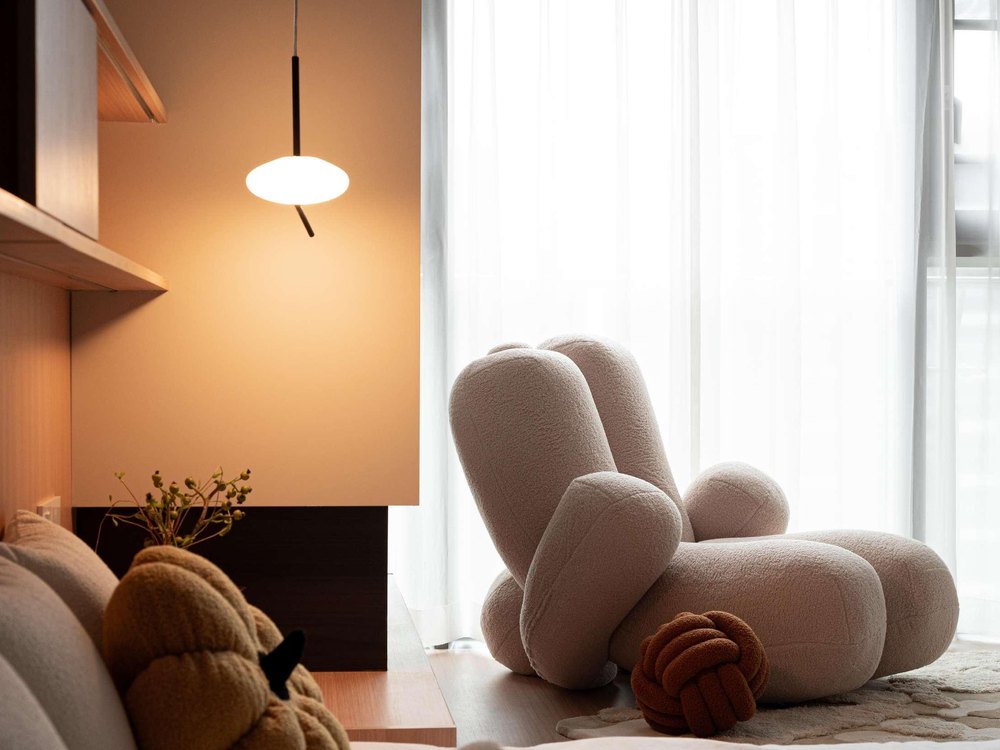
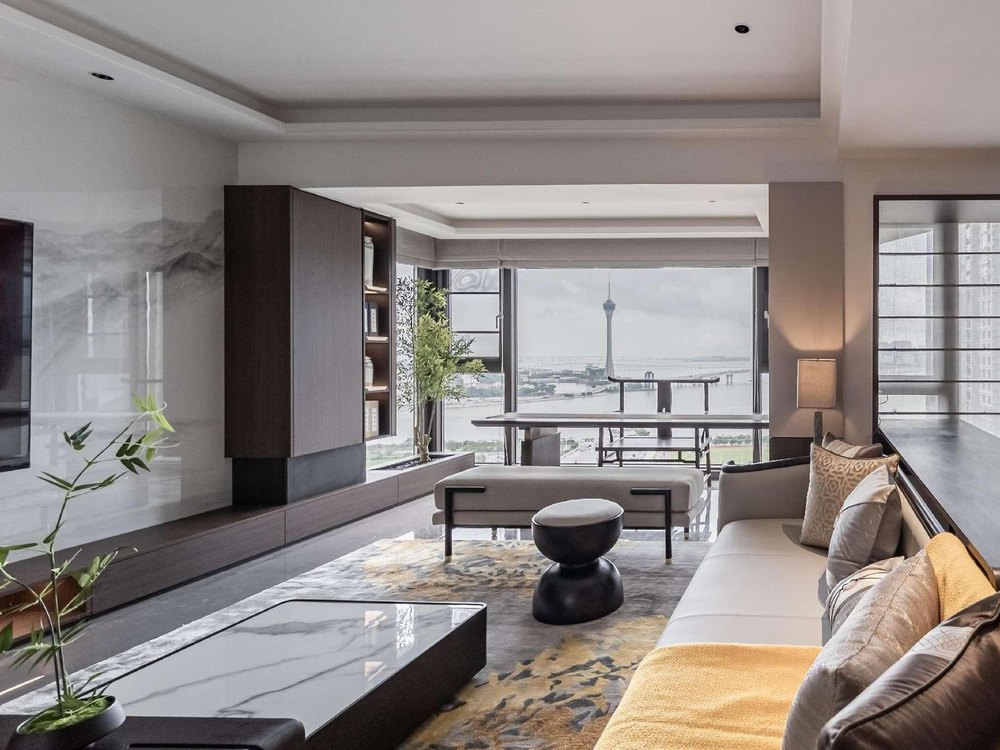
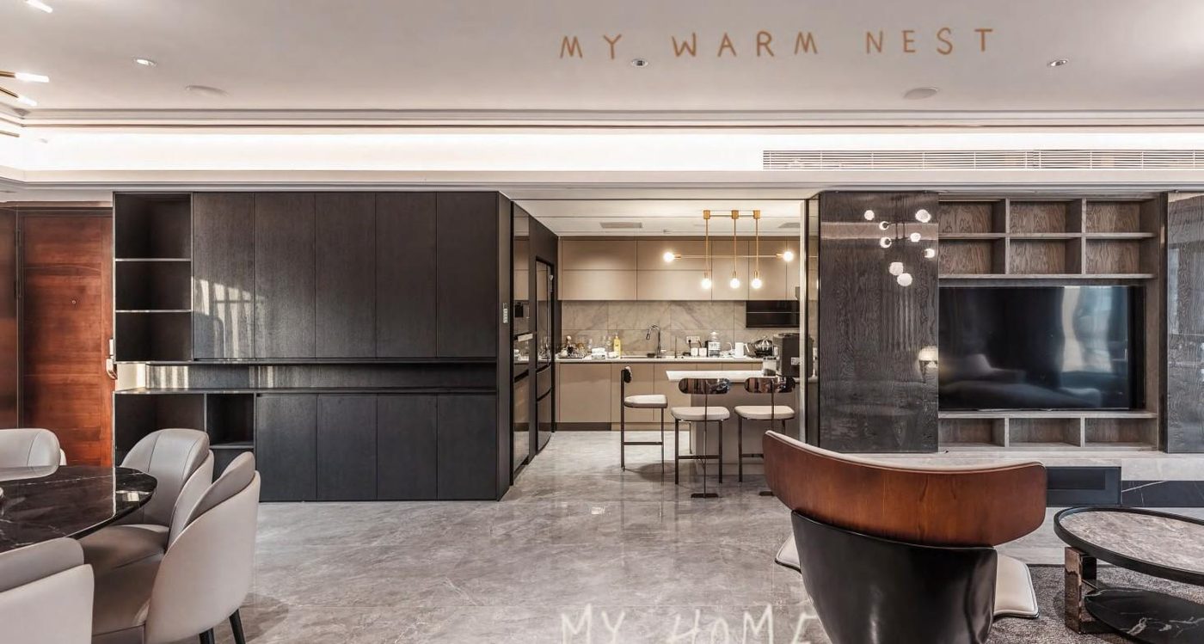
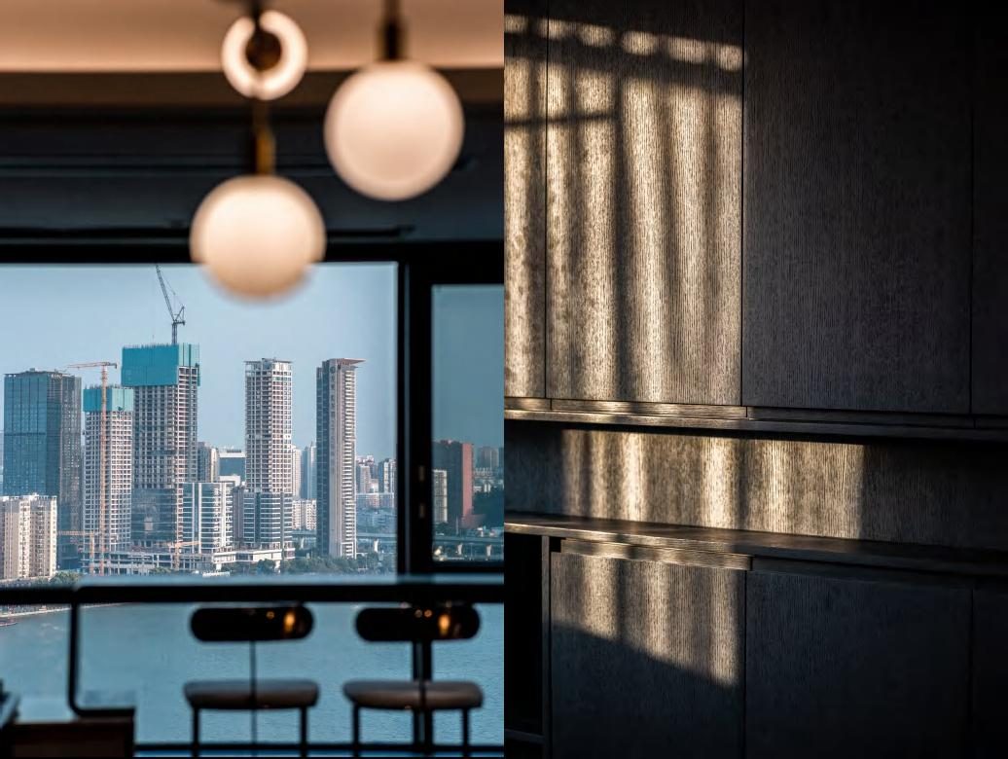
Starting from family life, circulation and storage are reorganised. Timber, stone and soft textiles set a consistent tone, keeping shared areas open and private areas quiet.

03

Results

The project completed design, construction and styling as planned. The delivered space keeps a consistent tone, with storage and daily maintenance clearly planned, ready for the owners to move in.

Discuss a similar project

From design and construction to final styling, Yupin Space provides an integrated service for commercial and residential projects. Tell us about your space.