
From hotels and clubs to dining, offices and private villas, Yupin Space integrates design, construction, whole-house customisation and styling to bring every scheme from drawing to finished space.
The projects below are completed commercial and residential interiors from recent years, spanning hotels, clubs, dining, offices, healthcare, residences, villas and duplexes.
Click a project card to view the details
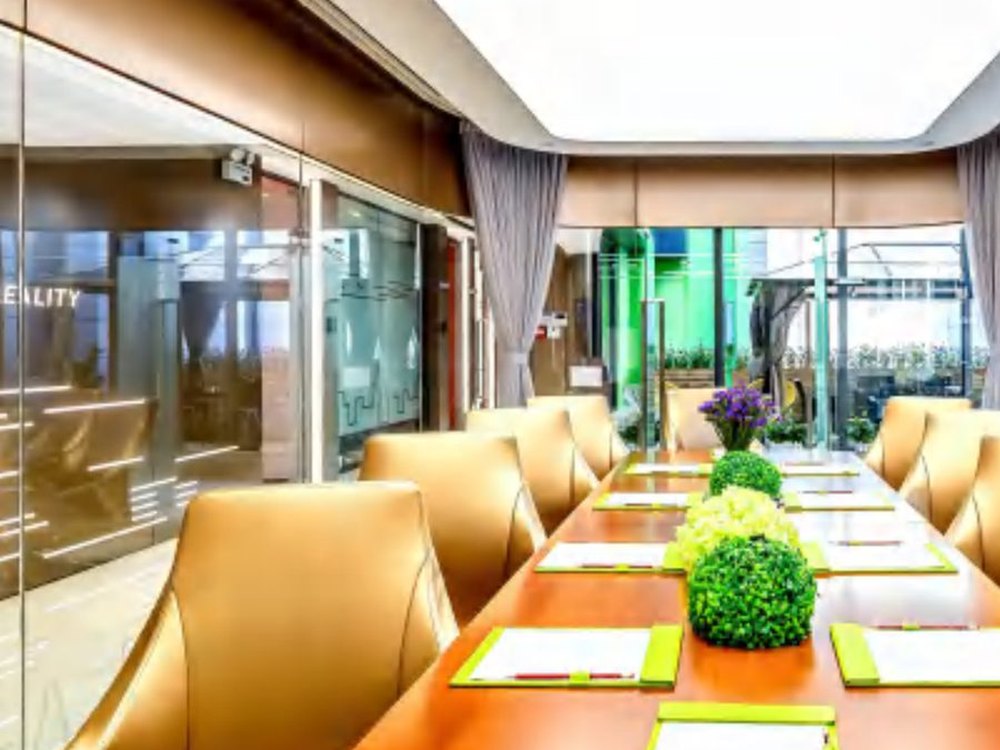
Image display and open office are the priorities. Dark feature walls and focused lighting highlight the work, while the office area stays clean and efficient.
Zhuhai · Office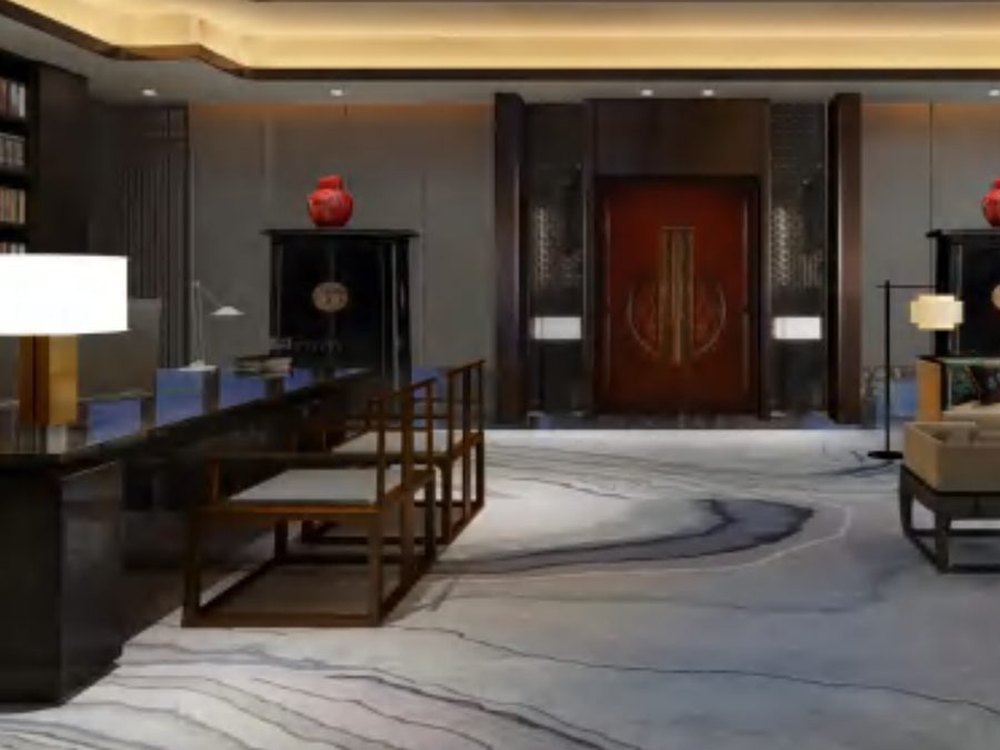
Balancing corporate identity and day-to-day efficiency, reception, meeting rooms and open office form a clear functional hierarchy.
Zhuhai · Office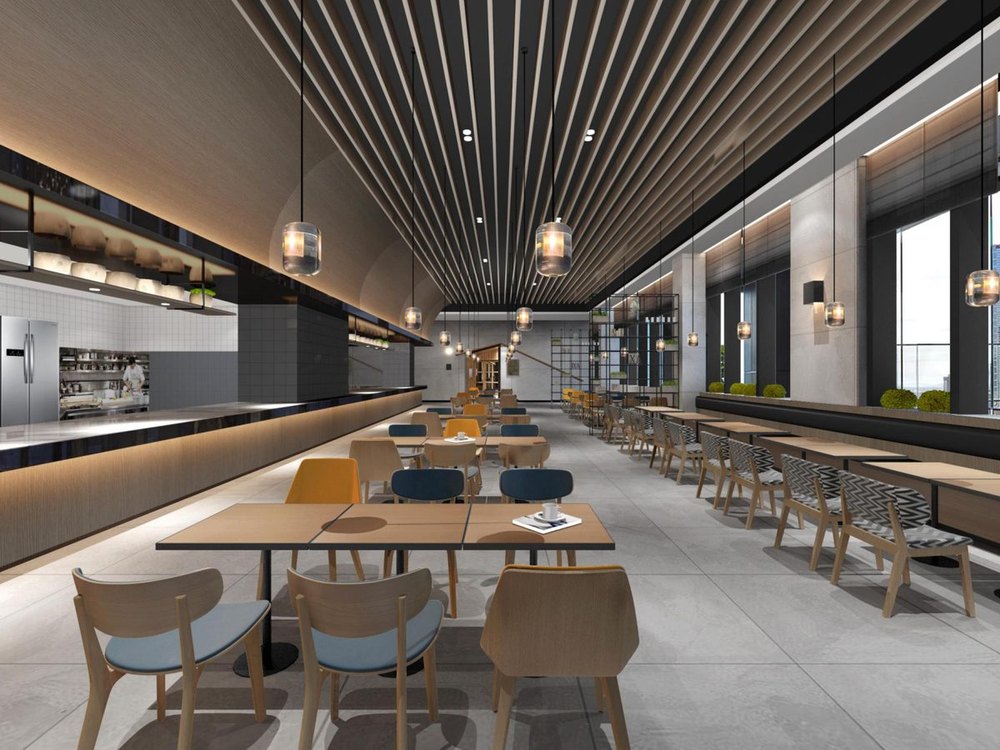
The four floors host reception, display, office and support functions. A unified material and lighting language creates a coherent commercial experience.
Zhuhai · Commercial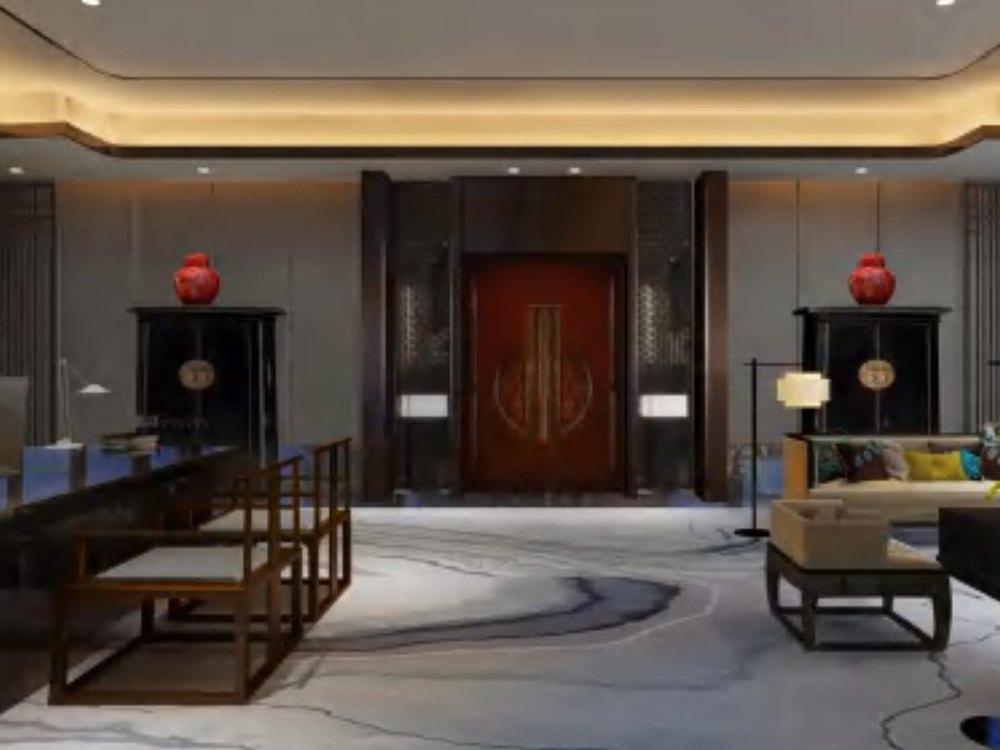
Guided by an oriental sense of ceremony, reception, tea room and banquet spaces unfold in layers. Timber, vermilion and landscape patterns give the guild hall its identity.
Zhuhai · Guild hall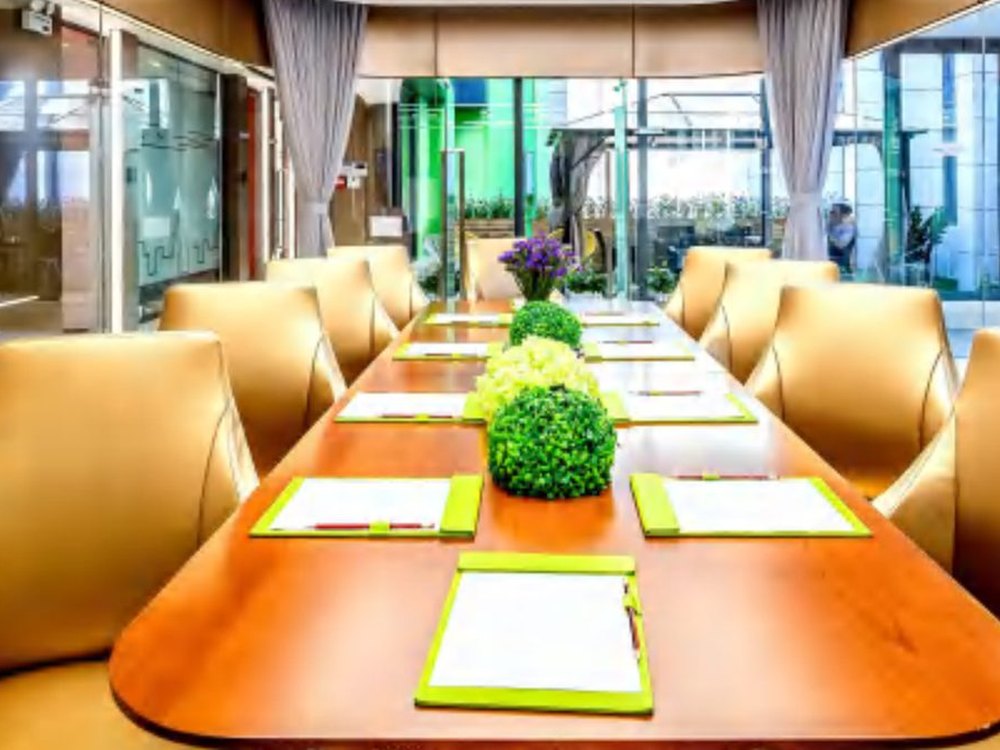
A headquarters office for a financial firm, combining substantial timber and metal details for a professional image with glass partitions that keep collaboration open.
Zhuhai · Office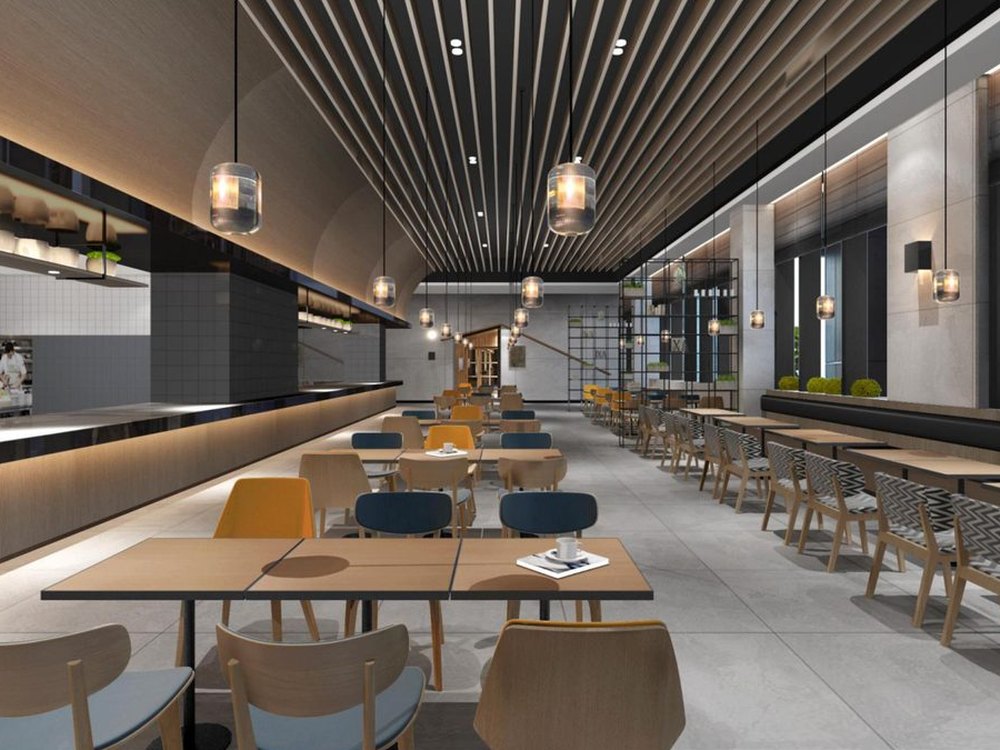
A temperature-controlled cellar, tasting area and reception form a complete route. Dark timber and metal racks present the collection under low light.
Zhuhai · Dining spacesFrom hotels, clubs and restaurants to offices and private homes, Yupin Space delivers integrated design and execution. Let us hear about your project.