End-of-season furniture sale — up to 50% off Learn more
Limited-time offer on new arrivals — save up to 50%
Jinyuan Fire Protection
Commercial projects Office

Jinyuan Fire Protection

Zhuhai · Office

PROJECT OVERVIEW

About this project

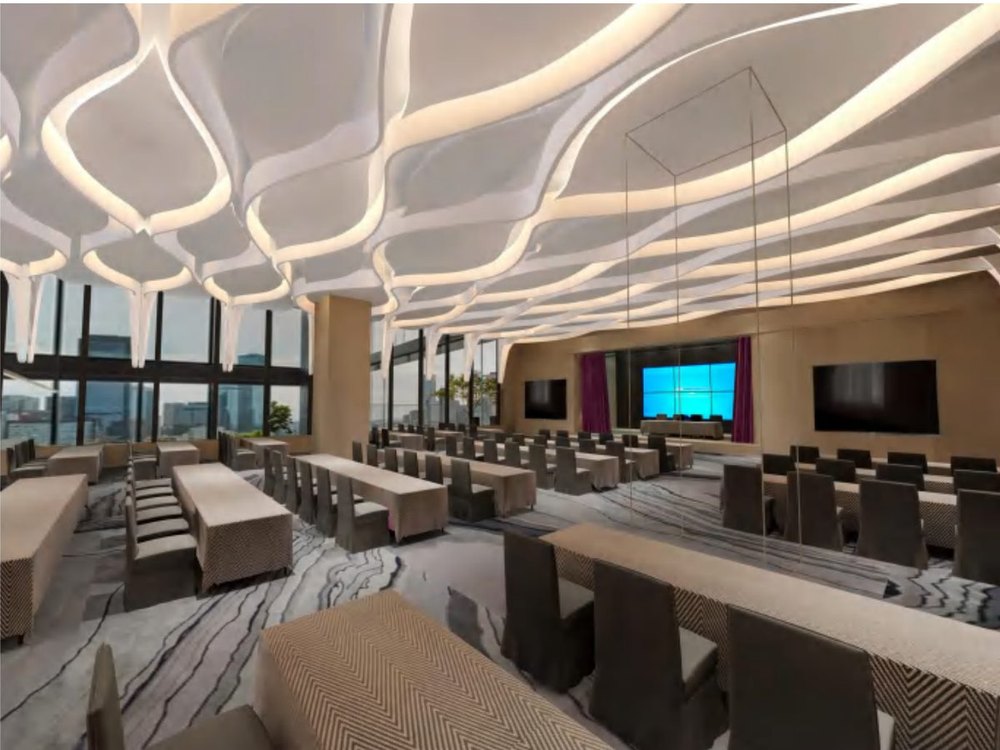
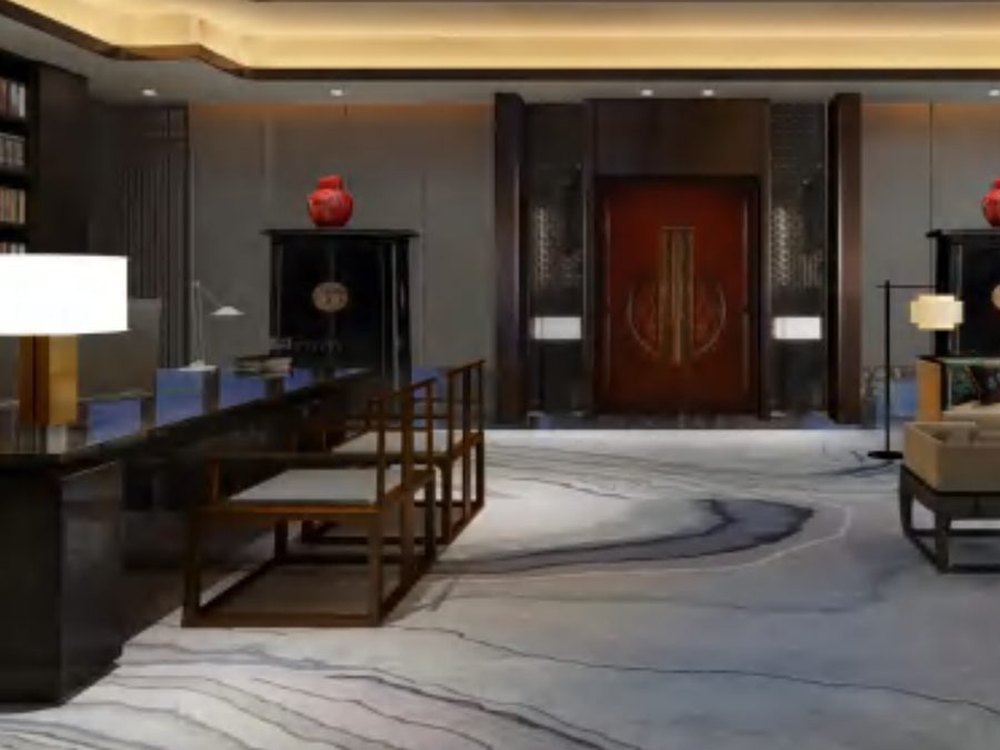
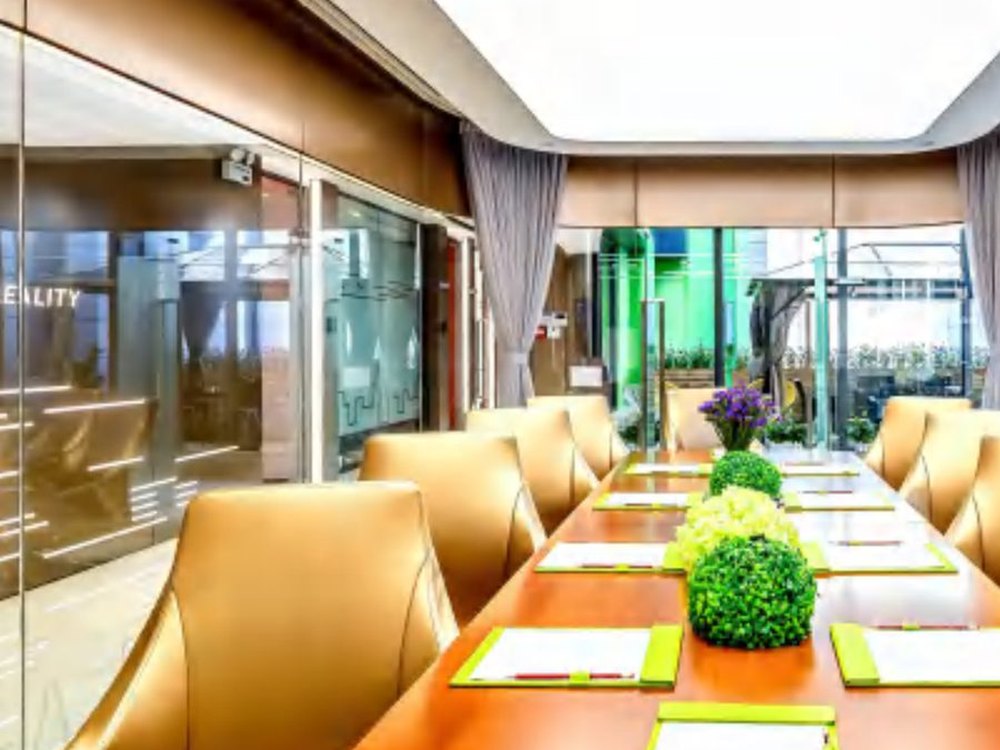
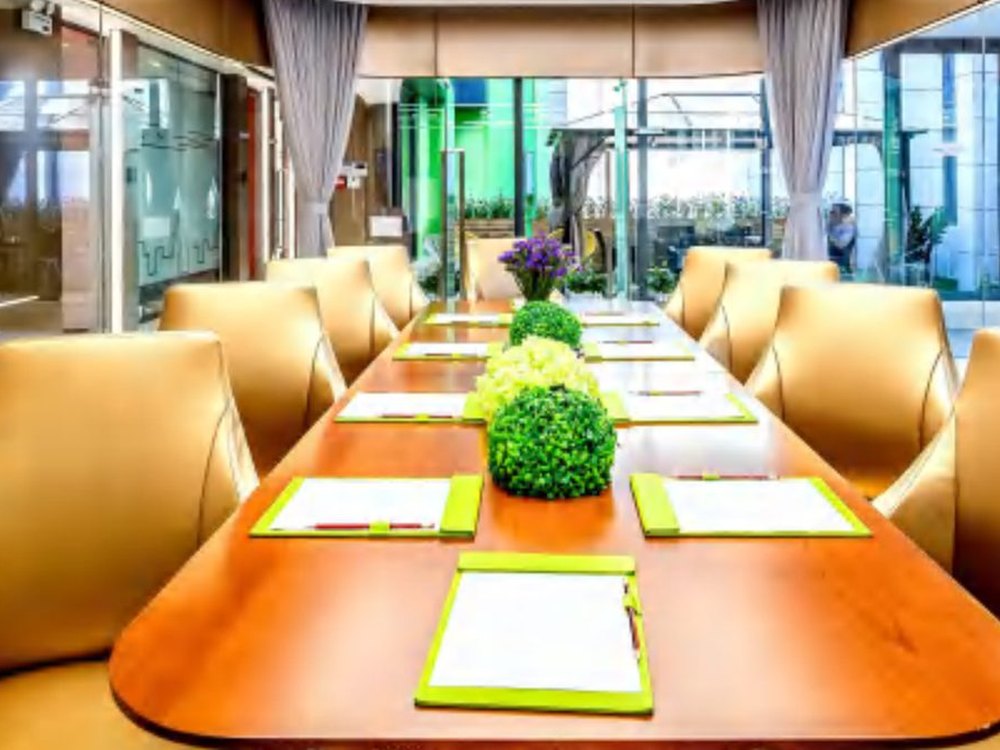
Balancing corporate identity and day-to-day efficiency, reception, meeting rooms and open office form a clear functional hierarchy.

From space planning and material selection to construction and styling, a consistent language runs through the project so the design stays whole in reality.

Design thinking

From brief to completion, this is the design logic behind the project.

01

Background

Located in Zhuhai, the project required a complete delivery from design and construction to final styling within a tight programme, balancing brand image, operational efficiency and long-term maintenance. The team started from real usage scenarios, defining circulation and functions before materials and lighting.
02

Design strategy

Reception, meeting rooms and open office form a clear functional hierarchy. Substantial timber and metal details build the corporate image while keeping collaboration open.

03

Results

The project completed design, construction and styling as planned. In use, the space maintains clear circulation and a consistent visual language, meeting reception, operational and maintenance needs.

Discuss a similar project

From design and construction to final styling, Yupin Space provides an integrated service for commercial and residential projects. Tell us about your space.