
From hotels and clubs to dining, offices and private villas, Yupin Space integrates design, construction, whole-house customisation and styling to bring every scheme from drawing to finished space.
The projects below are completed commercial and residential interiors from recent years, spanning hotels, clubs, dining, offices, healthcare, residences, villas and duplexes.
Click a project card to view the details
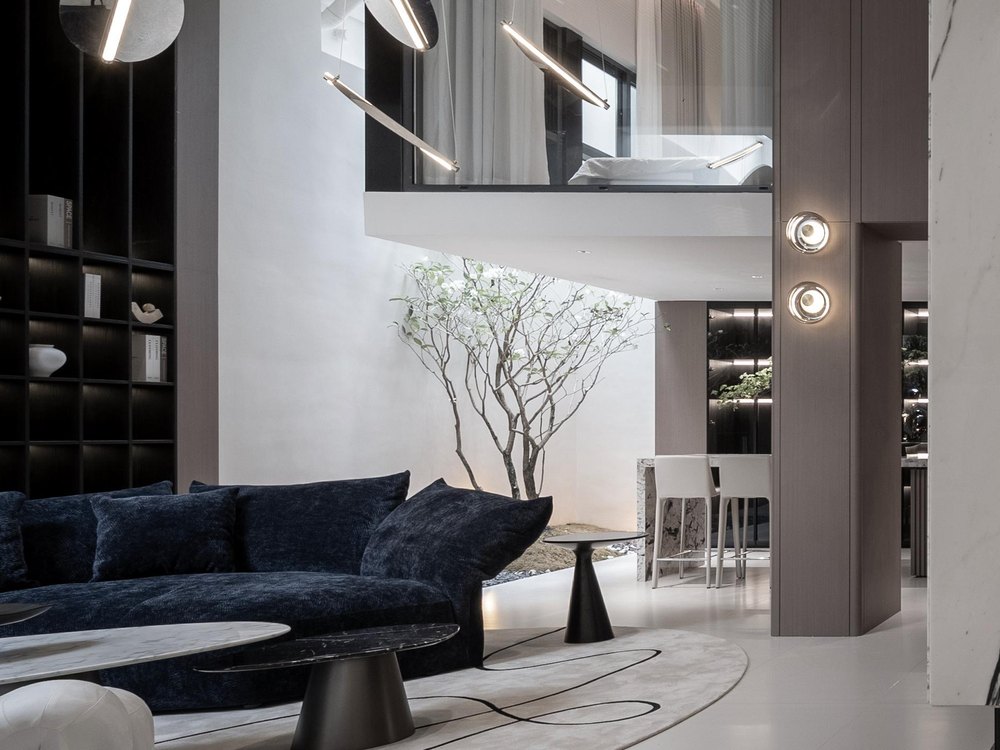
A double-height living room framed in dark timber and stone. Sofa, stair and display cabinetry unfold along the central axis, with full-height windows drawing courtyard light indoors.
Zhuhai · Residence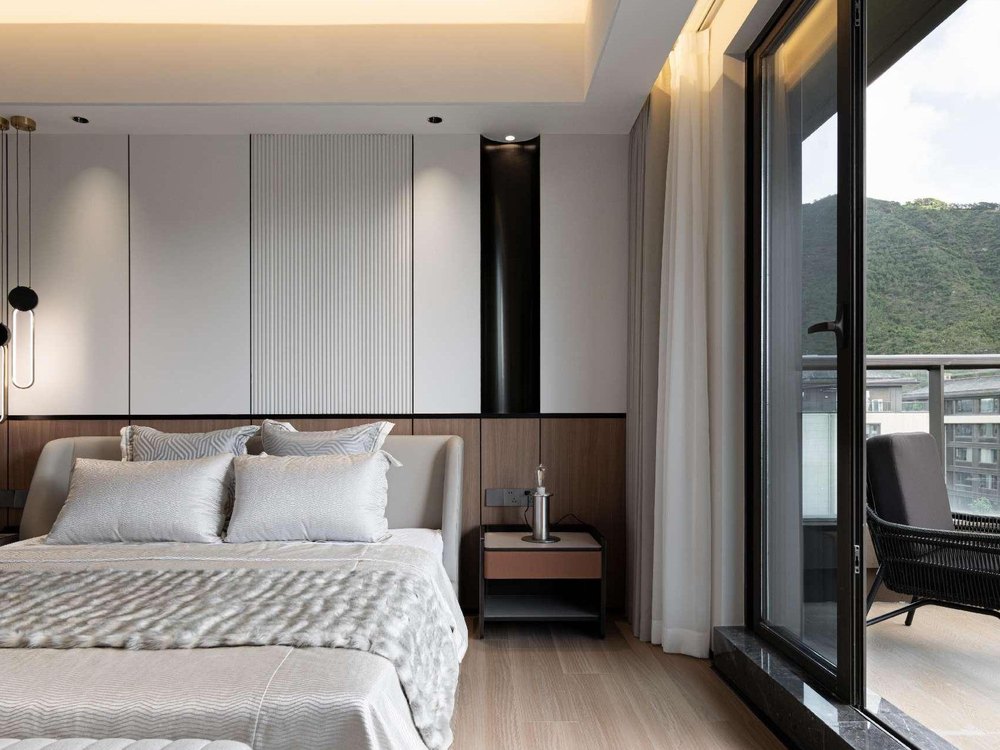
The master suite is finished in timber and soft neutral upholstery, with the headboard wall integrated into the wardrobe. Full-height windows face the lake, keeping the sleeping area calm and restrained.
Zhuhai · Duplex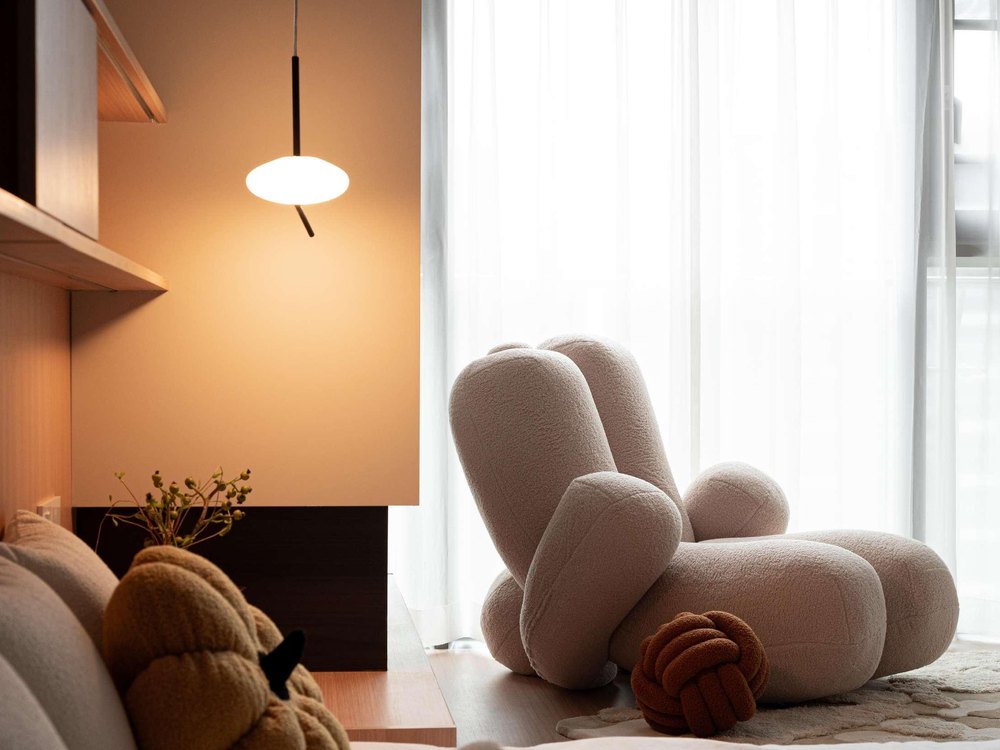
Warm timber and curved furniture soften the bedroom, where a bay-window seat combines with a dressing area to form a quiet, relaxed private suite.
Zhuhai · Residence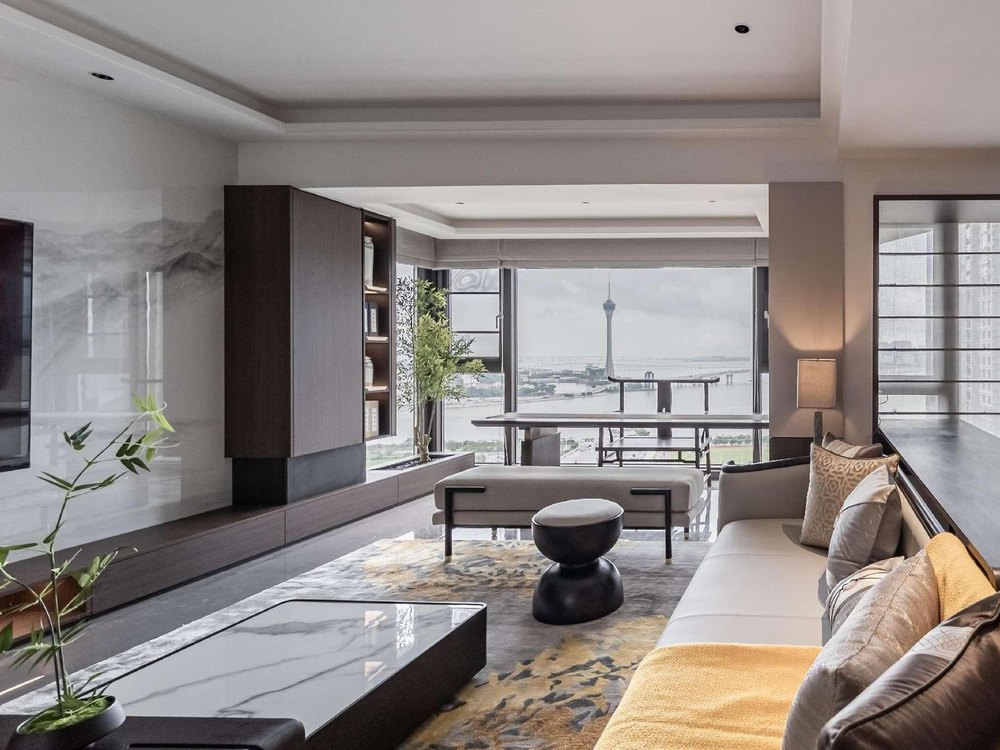
Living, dining and kitchen share one open layout. Dark cabinetry contrasts with a stone feature wall, full-height windows frame the city, and circulation follows everyday family life.
Zhuhai · Residence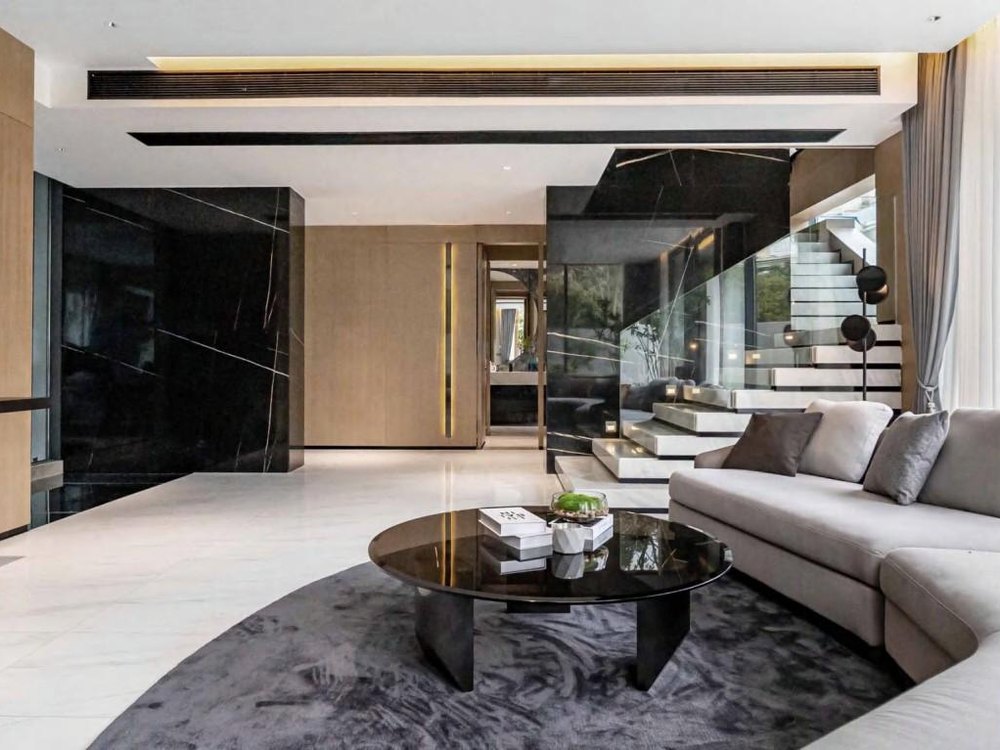
Living, dining and tea areas unfold along the windows. Timber and fluted glass layer the space, with furniture scaled for a villa and suited to both entertaining and family life.
Zhanjiang · Villa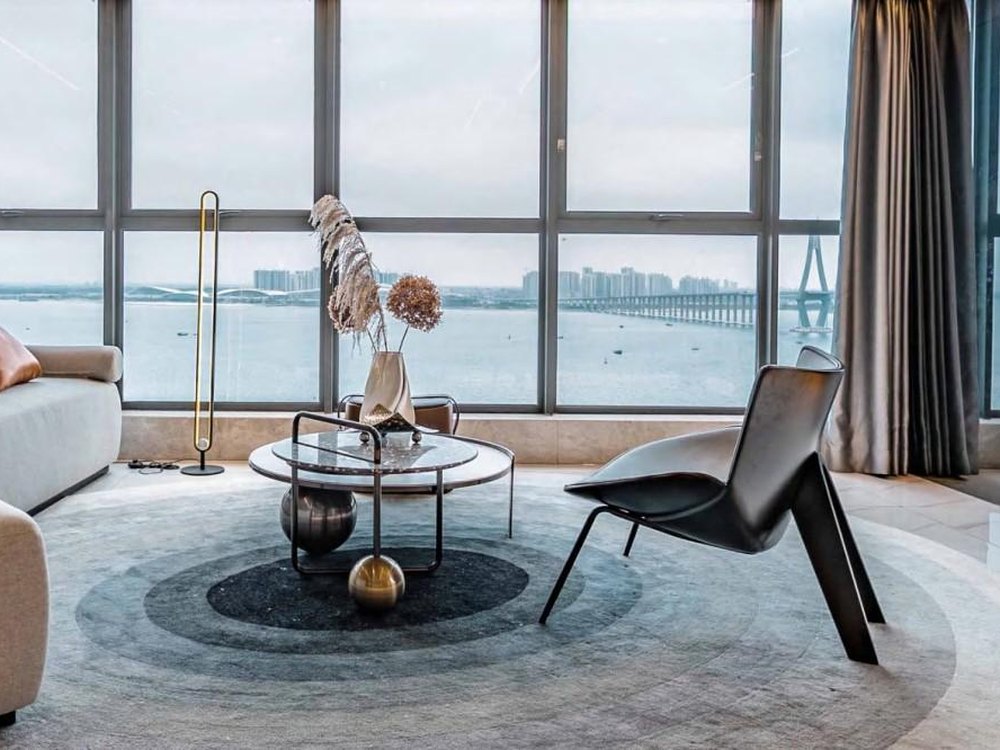
The sea-facing living room uses low-saturation furnishings and a round rug to organise conversation. A full wall of glazing makes the sea the main backdrop, keeping daily life light and open.
Zhanjiang · ApartmentFrom hotels, clubs and restaurants to offices and private homes, Yupin Space delivers integrated design and execution. Let us hear about your project.